Hotel Furniture SupplierGuides & resources for hotel operators
Home › Lobby & lounge

Furnishing a hotel lobby, reception and lounge

The first room a guest sees and the one with the most rules. How to zone it around a protected route, seat everyone comfortably, specify fabric and leather that survives a lobby, and build a reception desk that meets Approved Document M.

Guide 1

Zoning a hotel lobby

Five jobs and one protected route: arrival, waiting, lounge, work and luggage, arranged so that check-in never blocks the way to the lifts.

  • Route ≥1200 mm (1800 ideal); escape widths per Approved Document B
  • 1500 mm turning circles at door, desk and lifts
  • 1200 × 1800 mm clear in front of the counter
  • Desk at ~350 lux, lounge lower; ≥30-point contrast
Read the full guide
Plan of a hotel lobby showing arrival, reception, waiting, lounge and work zones with a 1200 mm clear route and a 1500 mm turning circle ENTRANCE route ≥1200 mm clear RECEPTIONlowered section ≥1500 wide 1200 deep × 1800 wide clear 1500 turn LOUNGEsofas, low tables, bar spill-over WORK / CO-WORKINGdesk-height tables, power, task light WAITINGarms, 450–480 seats, in sight of the desk 900×1400 LUGGAGEoff the route, in sight of staff
Guide 2

Lounge seating, coffee tables and contract fabrics

Seat heights and depths, the accessible mix, the BS EN 16139 strength levels, and the fabric and leather specification — Martindale, Crib 5 and cleaning — that decides how long it lasts.

  • Sofas 400–450 mm high; half the seats armed at 450–480
  • Coffee tables level with the seat cushion, 400–450 mm away
  • ≥30,000 rubs general contract, ≥40,000 severe
  • BS 7176 medium hazard (Crib 5) composite certificates
Read the full guide
Section through lounge seating showing sofa seat height and depth, coffee table height and the gap between them, and an accessible armchair Heights in mm from finished floor seat 400–450 depth 500–600 Sofa 350–450 400–450 Coffee table 450–480 arms ~200 above seat Accessible armchair
Guide 3

Reception desks

Two heights, a knee recess on both sides, an induction loop, and a staff side designed around the equipment — the Approved Document M and BS 8300-2 requirements in one place.

  • Standing 950–1100 mm; lowered ≤760 mm, ≥1500 wide
  • Knee recess 700 high × 500 deep, visitor and staff side
  • Induction loop, signed, on a permanent supply
  • Matt tops, contrast with wall and floor, kick protection
Read the full guide
Section through a hotel reception desk showing the standing counter at 950 to 1100 mm, the lowered accessible section at 760 mm with a 700 mm high, 500 mm deep knee recess, and the clear space in front Heights in mm from finished floor; visitor side on the left standing 950–1100 Standing section knee recess700 high × 500 deep ≤760 Lowered section ≥1500 wide clear space in front 1200 deep × 1800 wide loop
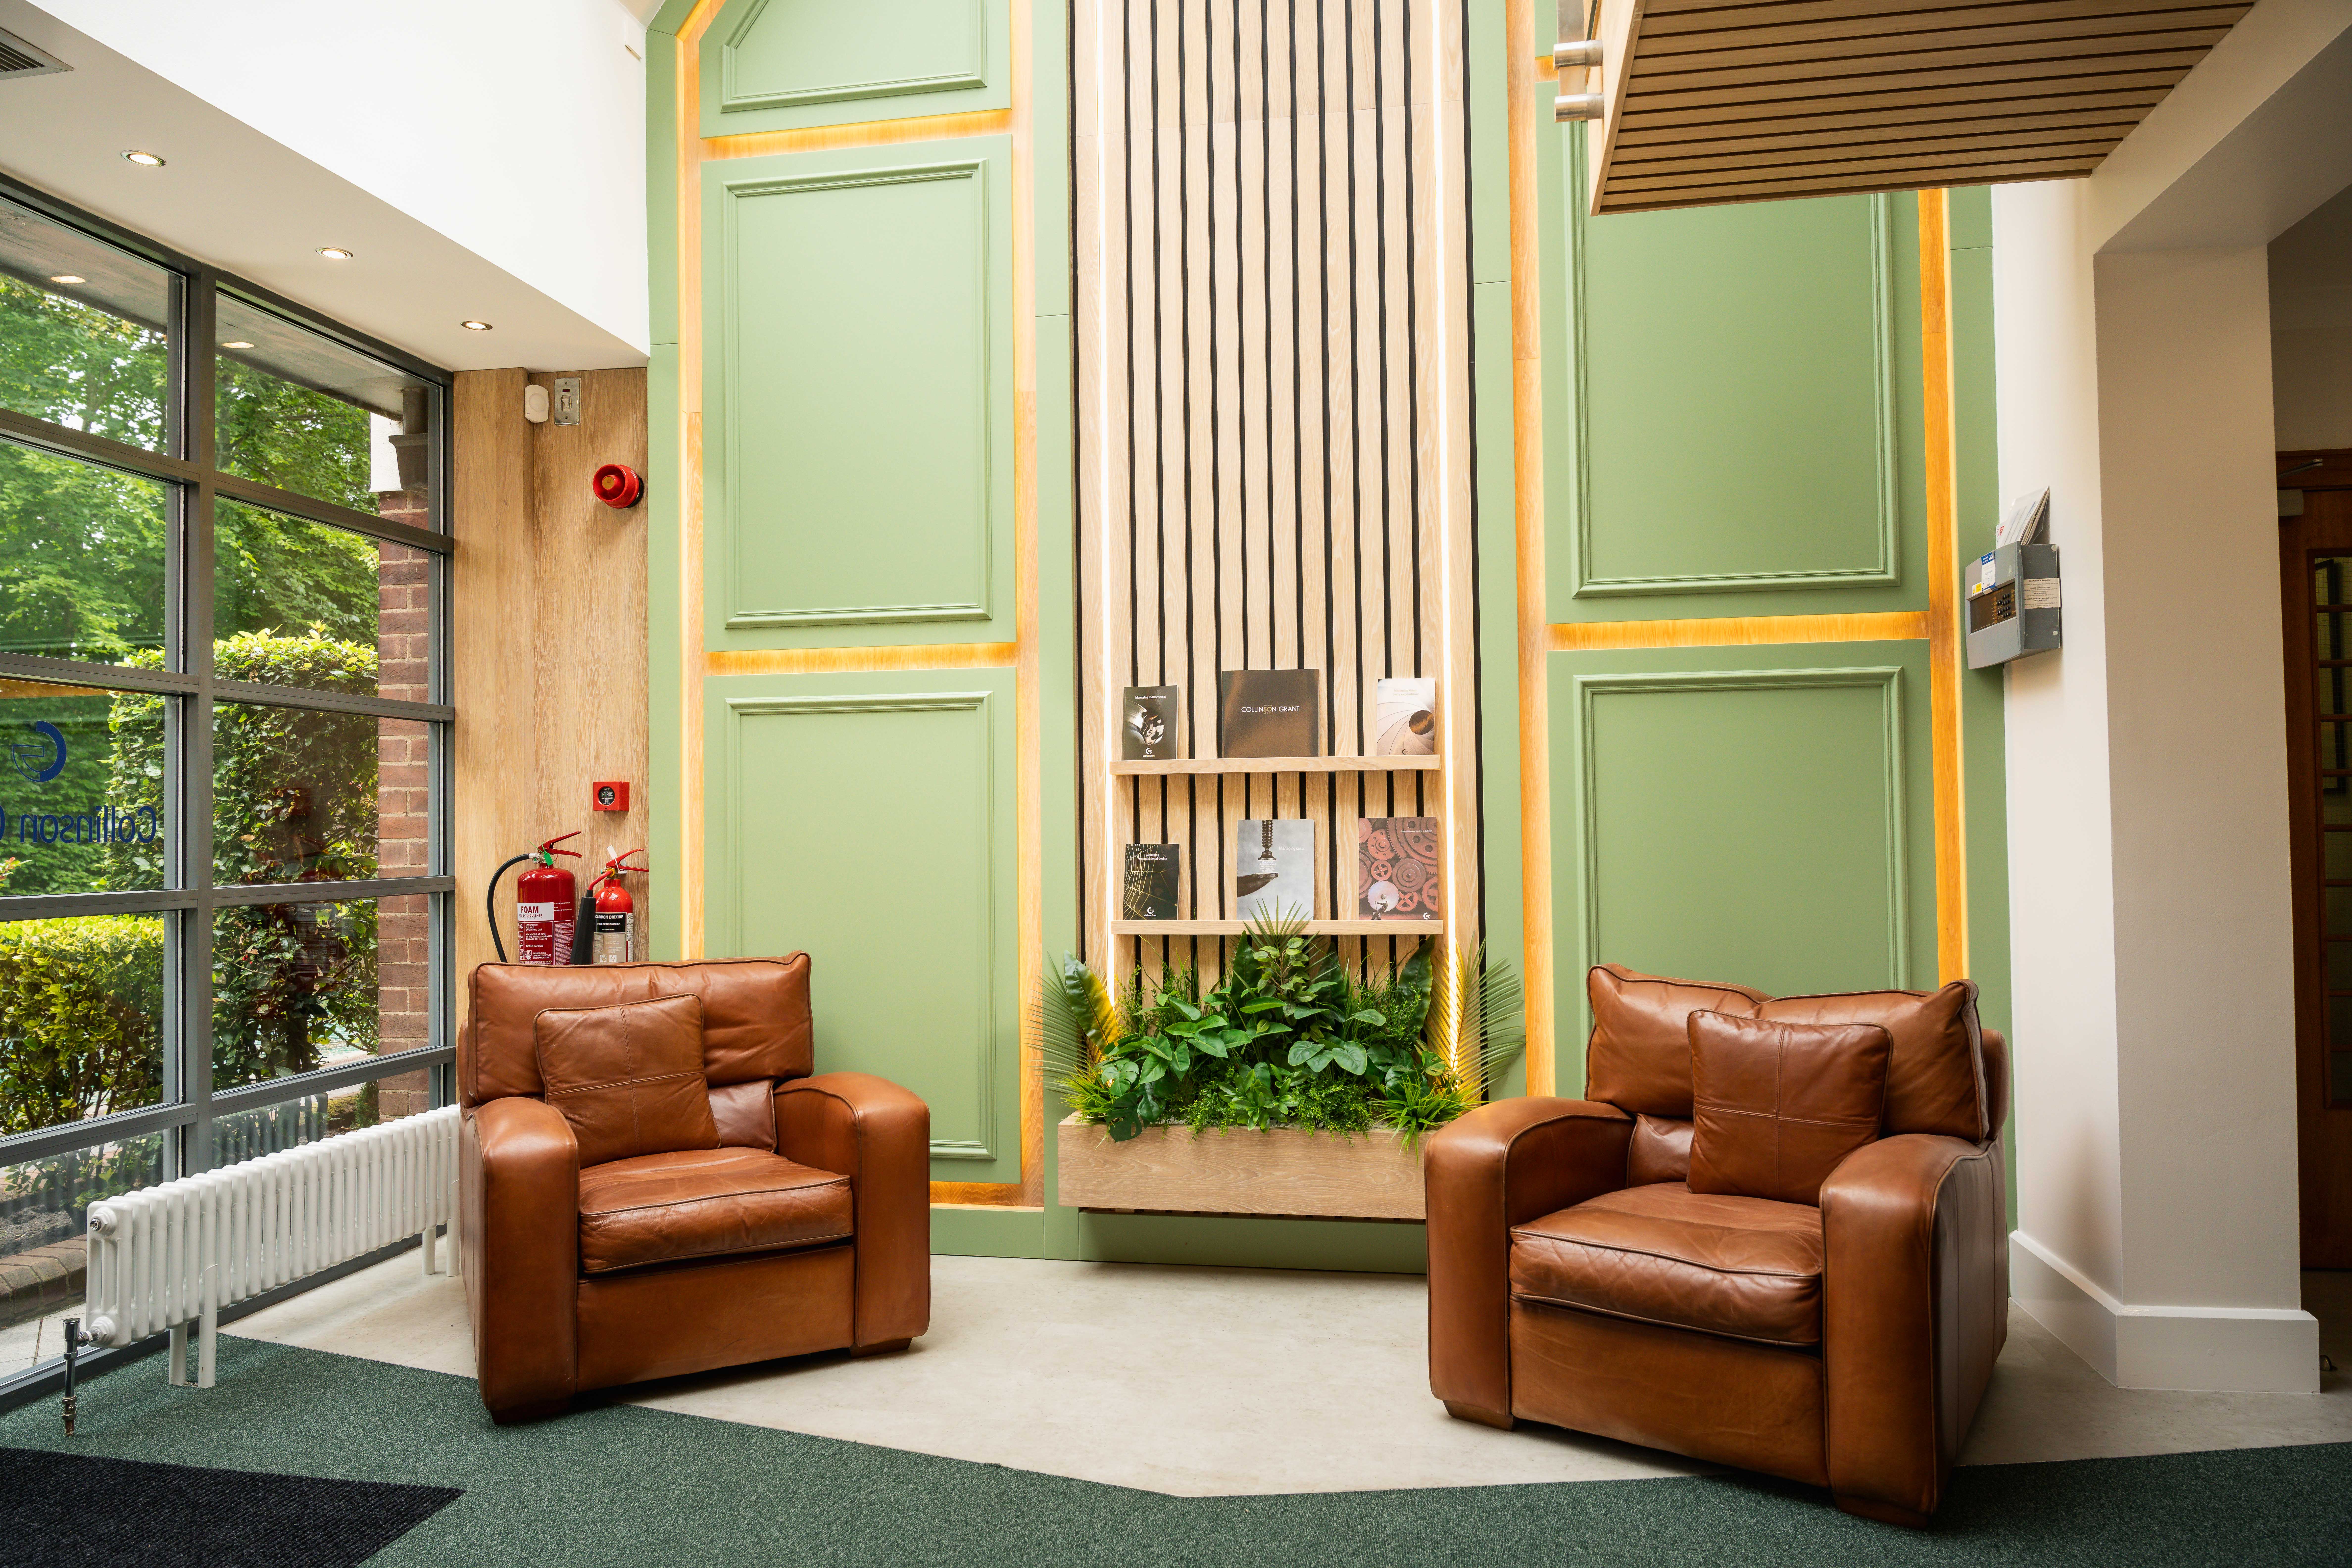
Reception foyer with oak slat feature wall and painted panelling by Hafferty Interiors
Featured joinery partner

Reception desks and feature joinery, designed and made in Manchester

Hafferty Interiors design, manufacture and install bespoke reception desks, wall panelling, slatted screens and display joinery for commercial foyers and hospitality venues, with their own craftsmen and installation team.


Hotel lounge furnished by Forest Contract
Featured supplier · bespoke fixed seating

Lounge seating and bespoke banquettes for hotel lobbies

Forest Contract supply sofas, tub and arm chairs, low tables and bespoke fixed seating for hotel lobbies and lounges, upholstered to BS 7176 medium hazard in a wide range of contract fabrics and leathers. Trade only, made in Salford.

Suppliers & standards

Where to buy, and what the standards say

Featured supplier

Forest Contract

Sofas, tub chairs, tables, bespoke banquettes and contract fabrics. Commercial Interiors UK member, UK manufacturer.

Hotel furniture range →Fabrics and finishes →Get a quote →
Featured joinery partner

Hafferty Interiors

Bespoke reception desks, panelling and commercial joinery, designed and made in Manchester.

Commercial interiors →hafferty-interiors.co.uk →

All industry resources and standards →

Get a fixed-seating quote